

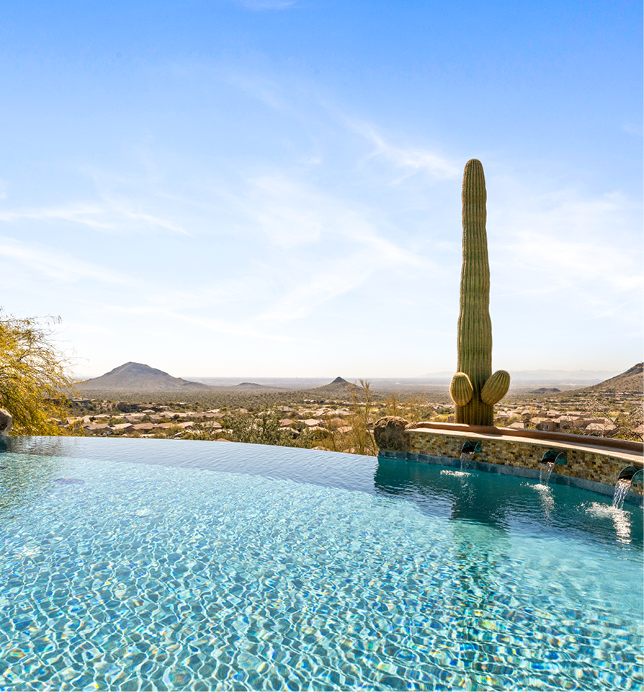
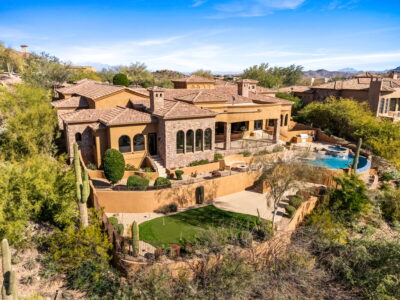
Set high within the prestigious, guard-gated enclave of FireRock Country Club, Sonoran Skyline captures the rare feeling of living completely above it all. Positioned on a scenic hillside lot in Fountain Hills, this 4-bedroom, 5-bathroom Santa Barbara and Tuscan residence is masterfully designed around sweeping desert, mountain, and red rock vistas.
 Volume, Light, and Striking Panoramas
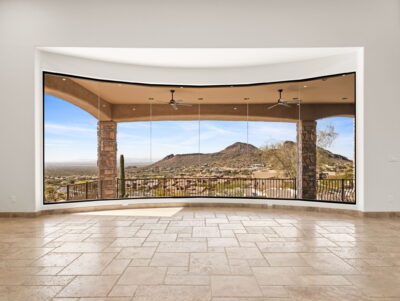
The living room introduces a remarkable scale with soaring ceilings, premium stone flooring, and curved walls of tall butted-glass windows that draw in rich natural light and panoramic valley views. An elegant stone fireplace serves as a grounding focal point, while the open layout flows seamlessly toward a casual breakfast room featuring a striking circular tray ceiling.
For remote professionals, an airy second-level flex space functions perfectly as a sophisticated library or private home office, complete with an elegant balcony overlooking the living area below.
 The Heart of the Home
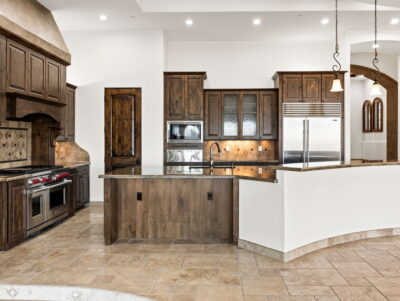
Thoughtfully designed for effortless daily living and entertaining, the open-concept kitchen pairs rich custom cabinetry with premium granite surfaces. A generous social island with a breakfast bar invites guests to gather, while modern chefs will appreciate the professional-grade appliance suite featuring Wolf double ovens, a six-burner cooktop, a Sub-Zero refrigerator, and an integrated 75-bottle wine cooler.
 Outdoor Living Reimagined
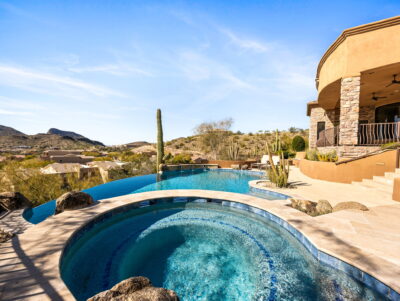
The hillside setting transforms the backyard into an elite, multi-level resort-caliber escape. Broad stone patios anchor an exceptional entertaining footprint designed for ultimate relaxation beneath deep covered patio zones equipped with an integrated misting system.
- Negative-Edge Pool and Spa: A heated pool and private spa framing panoramic mountain vistas.
- Summer Kitchen: A built-in barbecue station made for effortless alfresco dining.
- Custom Putting Green: An expansive green woven directly into the natural desert landscaping.
Private Sanctuaries
The primary wing serves as a quiet, warm sanctuary highlighted by rich wood flooring, soaring ceilings, and softly arched windows that frame serene landscape views. Double doors open to a private patio, extending the suite outdoors for crisp desert air. Each secondary bedroom is a private en-suite retreat featuring warm desert character, natural stone finishes, and walk-in showers.
Property Details
- Address: 10130 North Palisades Boulevard, Fountain Hills, AZ 85268
- Bedrooms/Bathrooms: 4 Bedrooms + Office/Library Loft | 5 Bathrooms
- Square Footage: 5,129 sq ft
- Key Assets: Four-car climate-shielded garage, dual-zone high-efficiency climate systems, dual-pane high-performance energy windows, and 24-hour staffed guard-gated security.
Sonoran Skyline is a rare opportunity to secure an uncompromising hillside lifestyle inside one of FireRock’s most scenic desert enclaves. Connect with our team directly to arrange your private walkthrough.
Exclusive Representation
Mario Montano
Global Real Estate Advisor | Realtor®
The Noble Agency
Direct: 602.317.7615
Email: [email protected]
Web: mariomontano.com